
Extensions, roof terraces and refurbishments for London homes
We find the space your house already has, then add what it’s missing. Precision design for period homes, conservation areas and locally listed houses.
- Accreditation
 RIBA Chartered PracticeRoyal Institute of British Architects
- Recognition
 RIBA London AwardsShortlisted for Albion Drive 2
- BackgroundRenzo Piano, ParisFrancis worked for the Pritzker Prize winner
- ExperienceWilkinson Eyre10+ years with the twice Stirling Prize winners
Architecture for London homes
Every project starts with a close look at the house you already have.
-
01
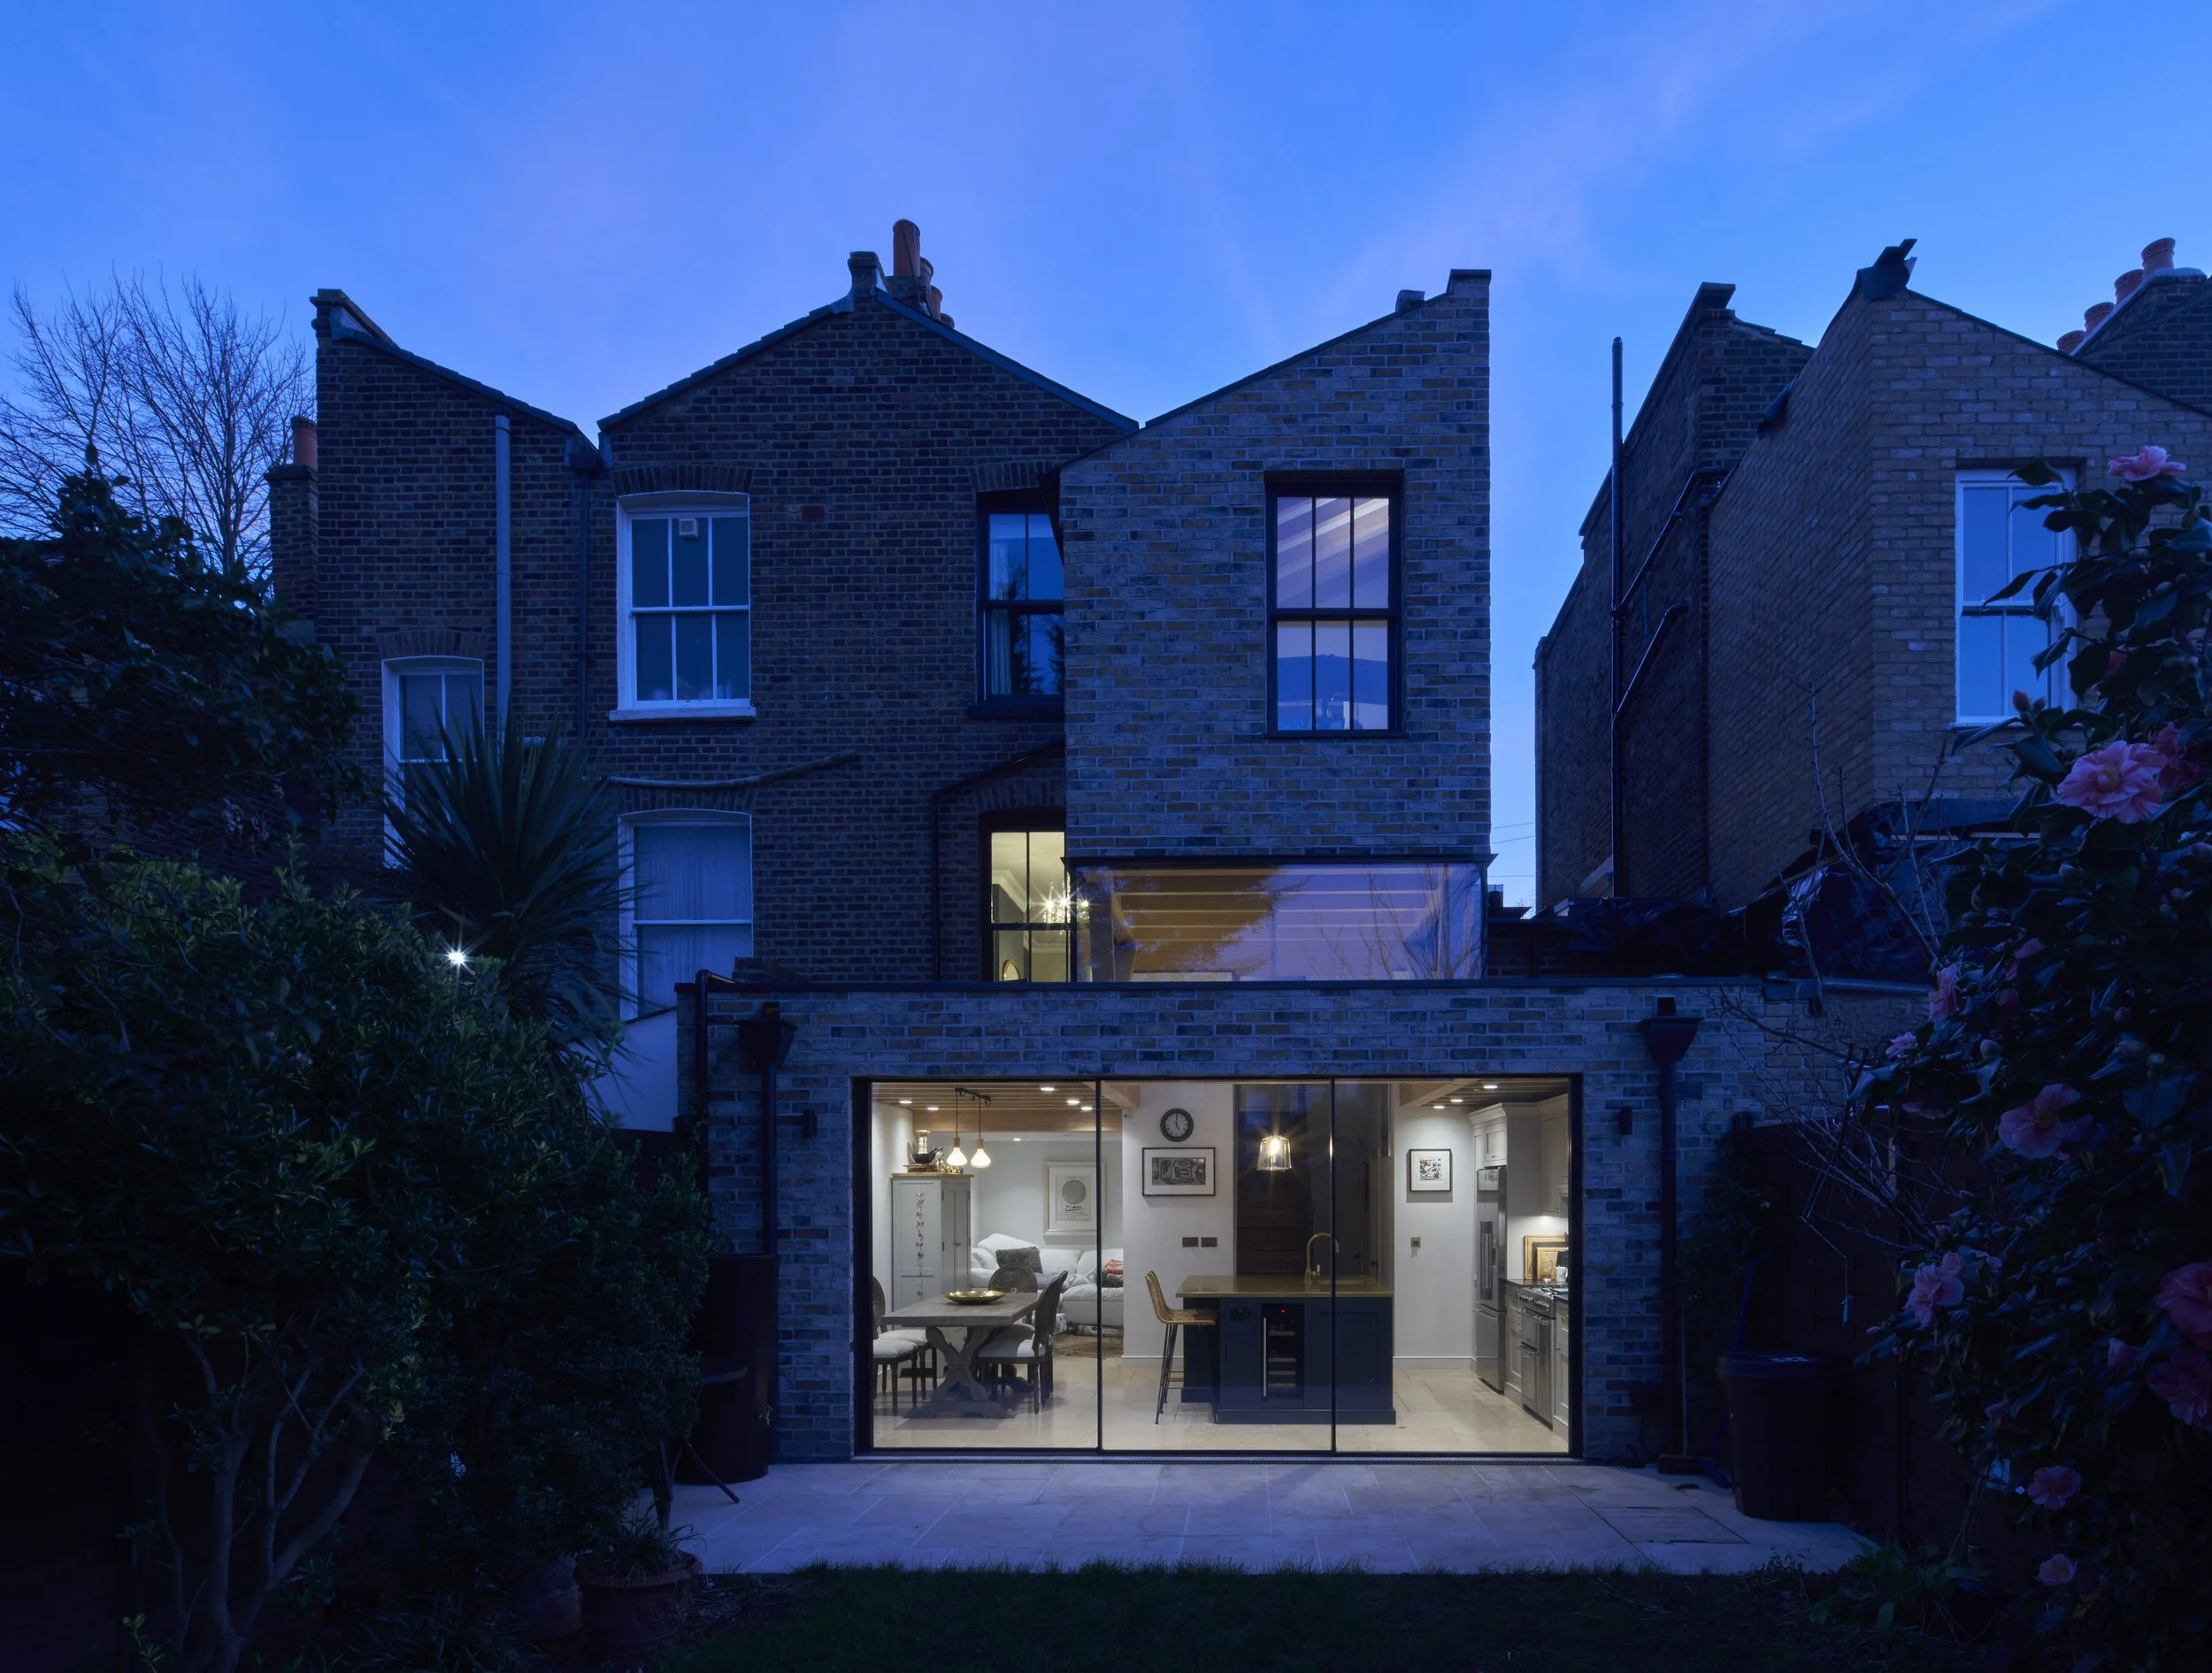
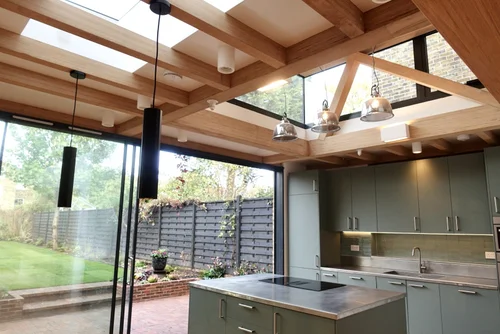
House extensions
Rear, side and wraparound extensions that fix how the whole house works, not just add floor area.
-
02
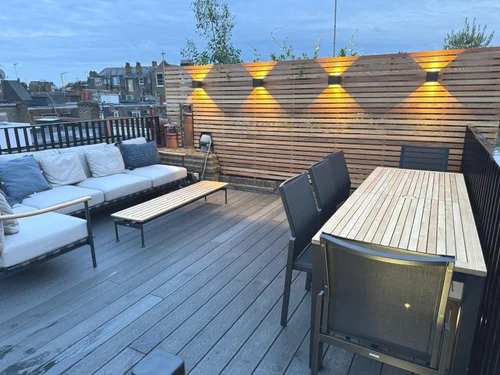
Roof terraces & lofts
Outdoor space and extra rooms where there seemed to be none: on flat roofs, in tall rooms and in the roof.
-
03
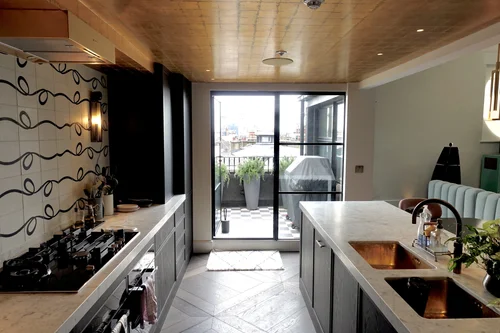
Back-to-brick refurbishment
When a house needs everything, we strip it back to the structure and replan it to work hard for every square metre.
-
04
Garden studios
A workspace, studio or den at the end of the garden, designed with the same care as the house.
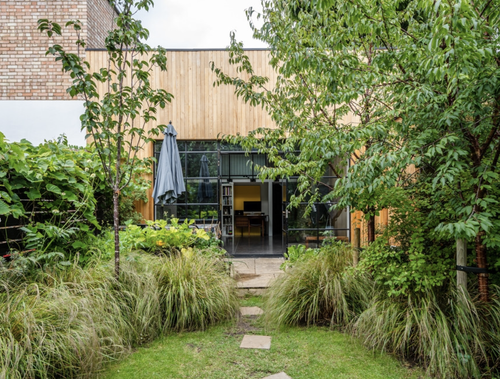
Conservation areas and listed homes. Planning approvals in Chelsea, Covent Garden and Hackney, including a roof terrace won at appeal.
Our conservation workRecent work
Extensions, roof terraces and refurbishments, from Hackney terraces to a Covent Garden penthouse.
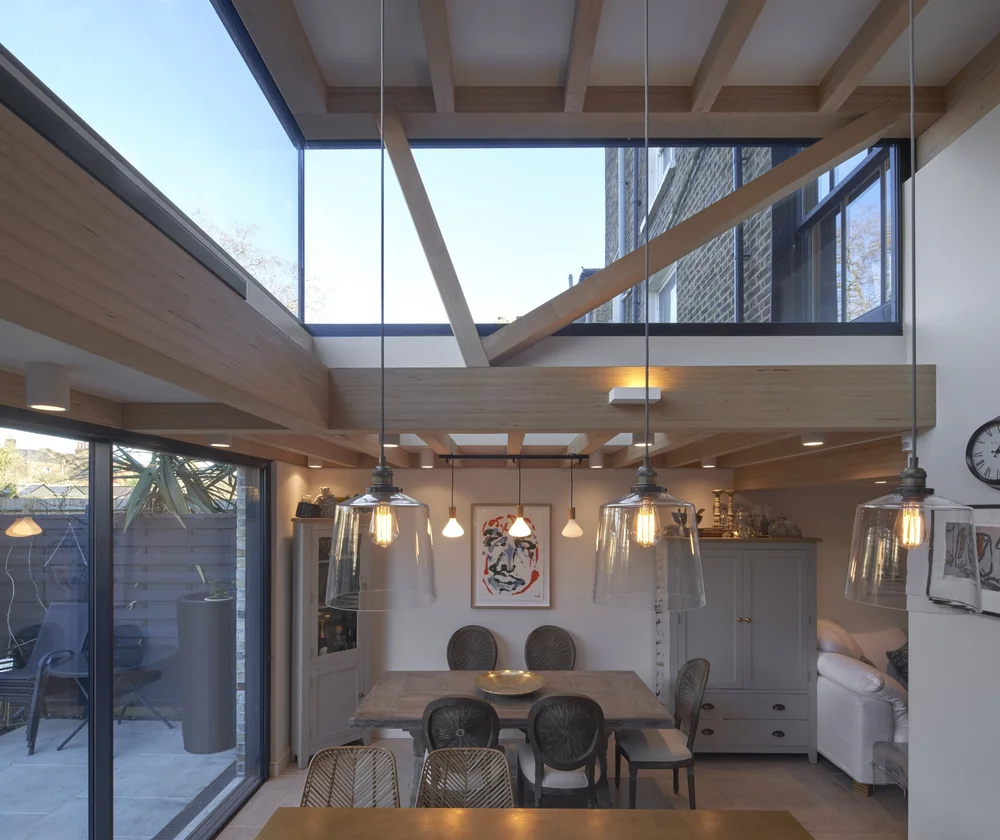 01
Hackney
Albion Drive 2
Timber-framed extension, locally listed house
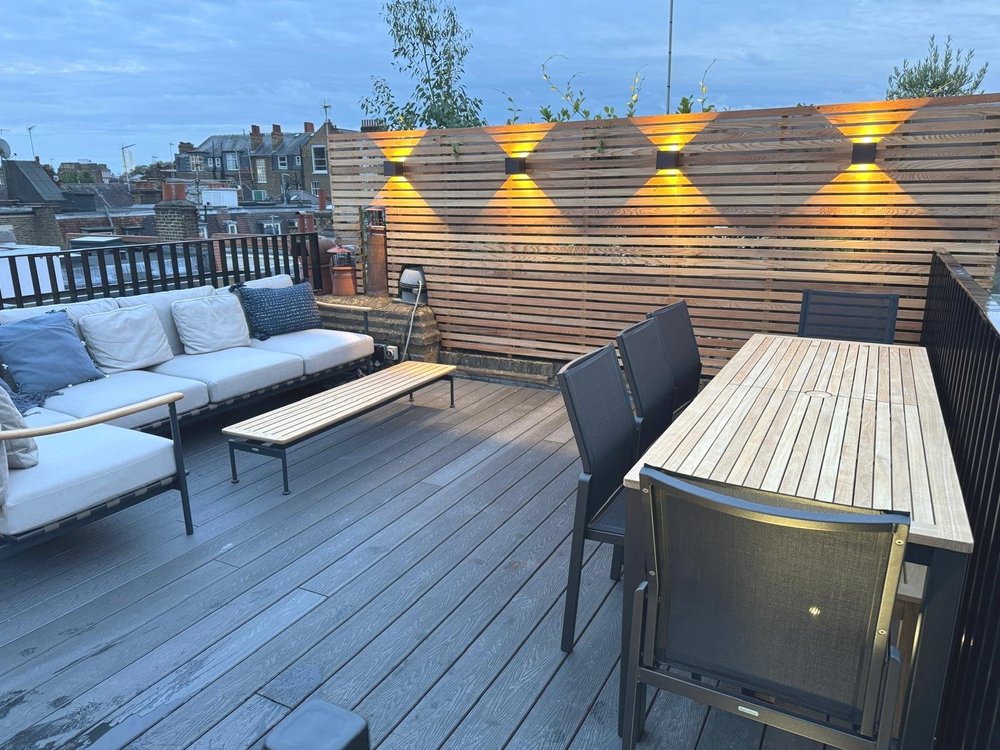 02
Chelsea
Godfrey Street 3
Completed roof terrace in a conservation area
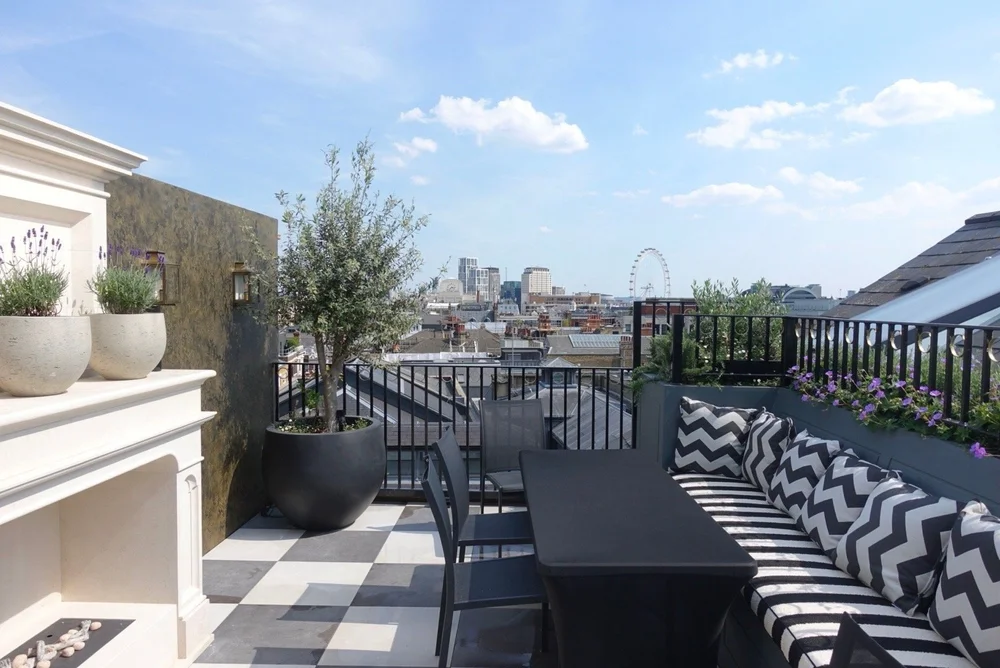 03
Covent Garden
Shelton Street
Penthouse refurbishment and new roof terrace
 04
Stoke Newington
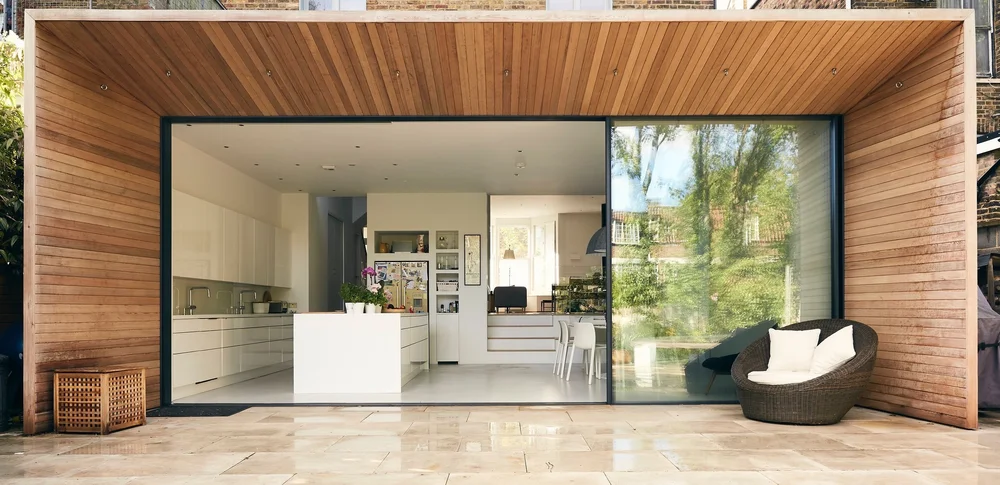
Lordship Park
Cedar-framed extension and full refurbishment
 05
Bethnal Green
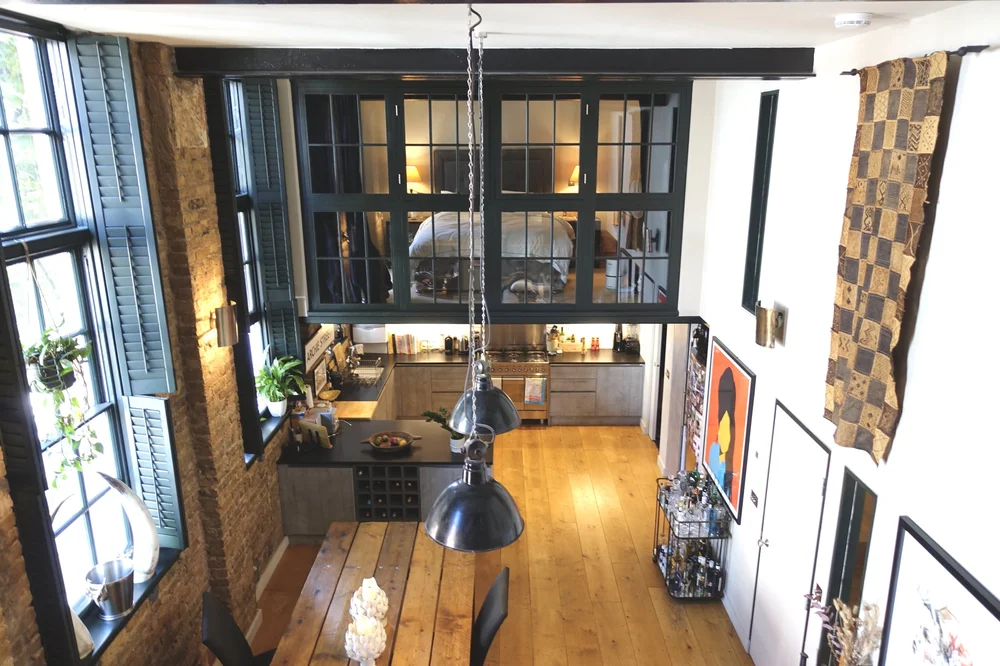
Minstrel Court 2
Mezzanine in a converted schoolhouse
 06
Portugal
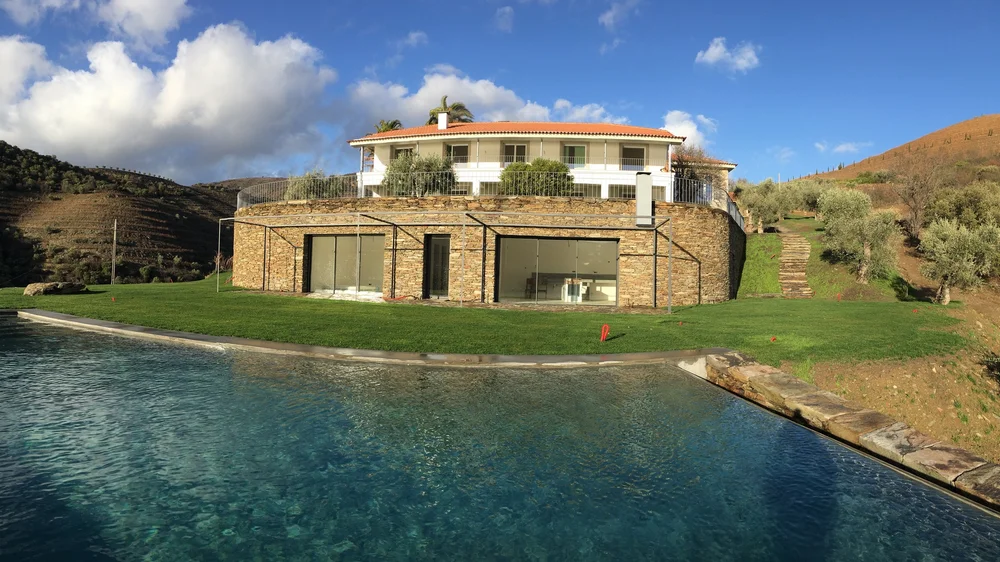
Douro winery
Winery rebuilt as a family home
Precision design
Every part of the building, from the square centimetre to the square metre, is made to work hard.
Find the hidden space
We study the existing house closely and find room, space and storage that aren’t obvious at first.
Spend to gain
Everything new has to add something. Replacing like for like is spending money to stand still.
Bring light deep inside
Double-height spaces, roof lights and clerestory glazing, so no room is left dark behind an extension.
From first call to finished house
- Stage 01
Feasibility call
Free, 30 minutes. Tell us about the house and what you want from it. We’ll talk through what’s likely to be possible, the planning route and the next steps.
- Stage 02
Survey and options
We measure the house and look for the potential it already has, then show you options: what’s necessary, what’s desirable and what’s possible.
- Stage 03
Planning
Drawings, a design and access statement, and talks with planning and conservation officers where they help. Permitted development, full planning and appeals.
- Stage 04
Technical design
Detailed drawings for building regulations, structure and construction, down to stairs, joinery and bathrooms.
- Stage 05
Construction
We stay involved on site, so what gets built is what was designed.